Commercial removal planning for Farragut, TN
Commercial space cleared with a workable plan.
For offices, retail units, managed properties, and business storage, the useful first step is a clear inventory and an honest description of access.
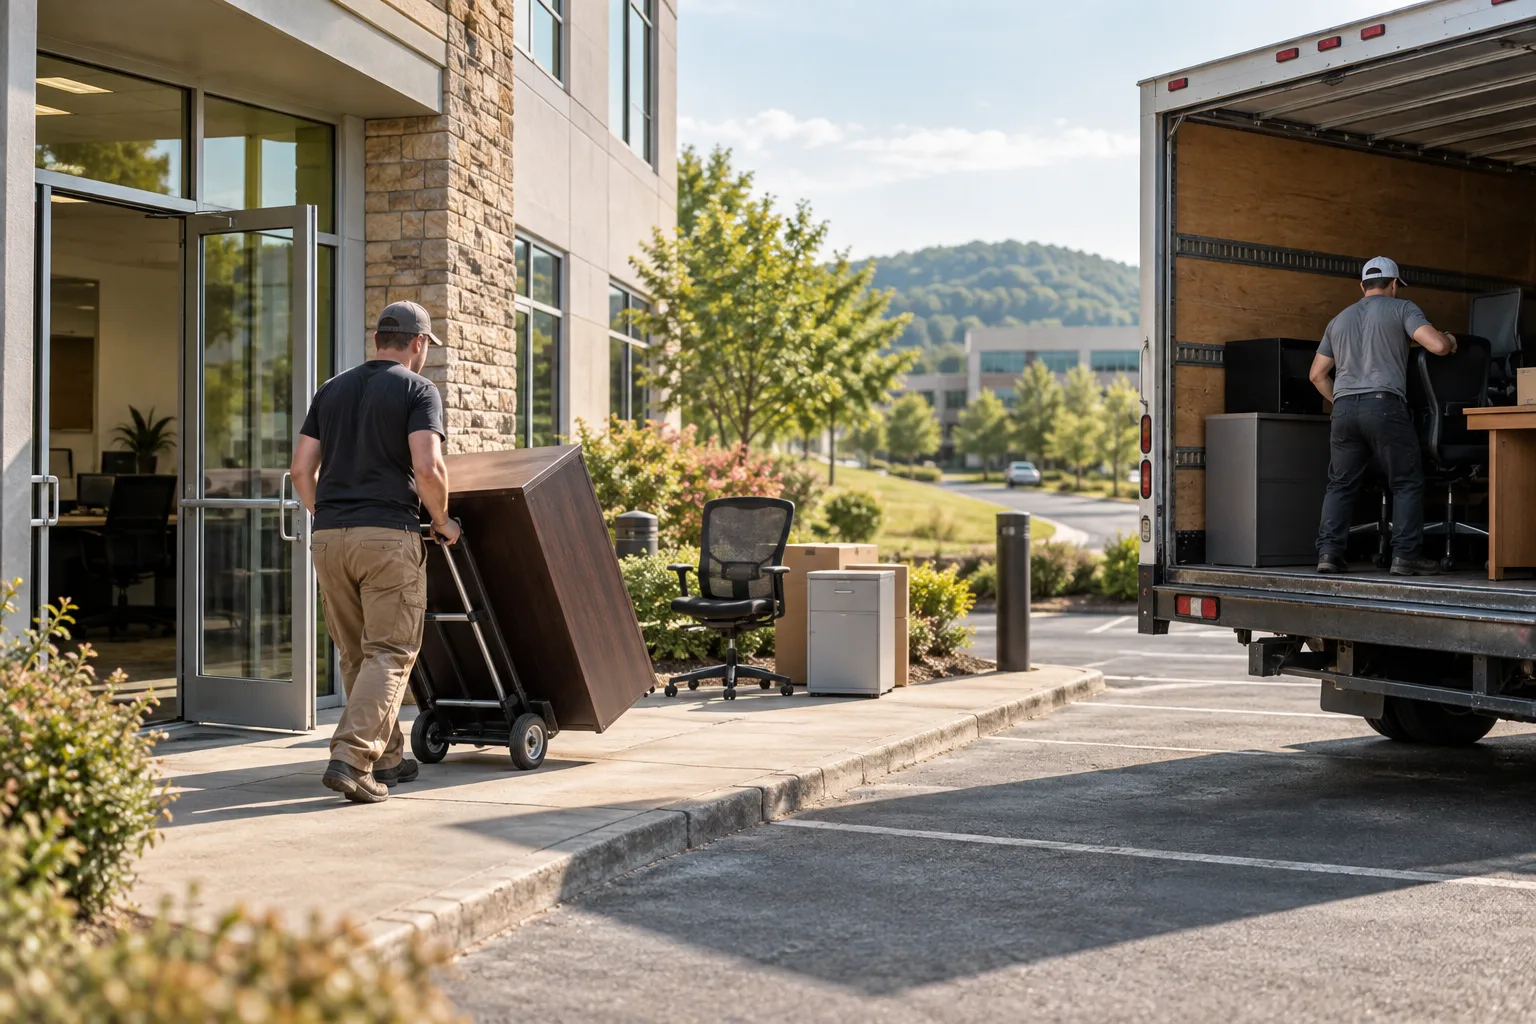
Build the pickup brief
Three details prevent most surprises.
- 01
Inventory the load
List large items, approximate quantities, and anything attached or unusually heavy.
- 02
Map the access
Note floor level, elevators, stairs, parking, docks, gates, and carrying distance.
- 03
Set the boundary
Mark what stays, separate restricted material, and name the on-site decision maker.
Choose the job type
Commercial Junk Removal
One-time business clearouts, bulky-item pickups, and approved non-hazardous material.
Office Furniture Removal
Desks, chairs, tables, filing cabinets, and modular pieces.
Commercial Property Cleanouts
Retail, office, storage, and managed-property contents organized by zone.
Business Equipment & Appliance Removal
Break-room appliances, printers, and approved non-sensitive equipment.
Cardboard & Packaging Removal
Flattened boxes and clean commercial packaging prepared for collection.
Light Demolition Cleanup
Approved non-structural fixtures and the debris created by their removal.
See the route before move day
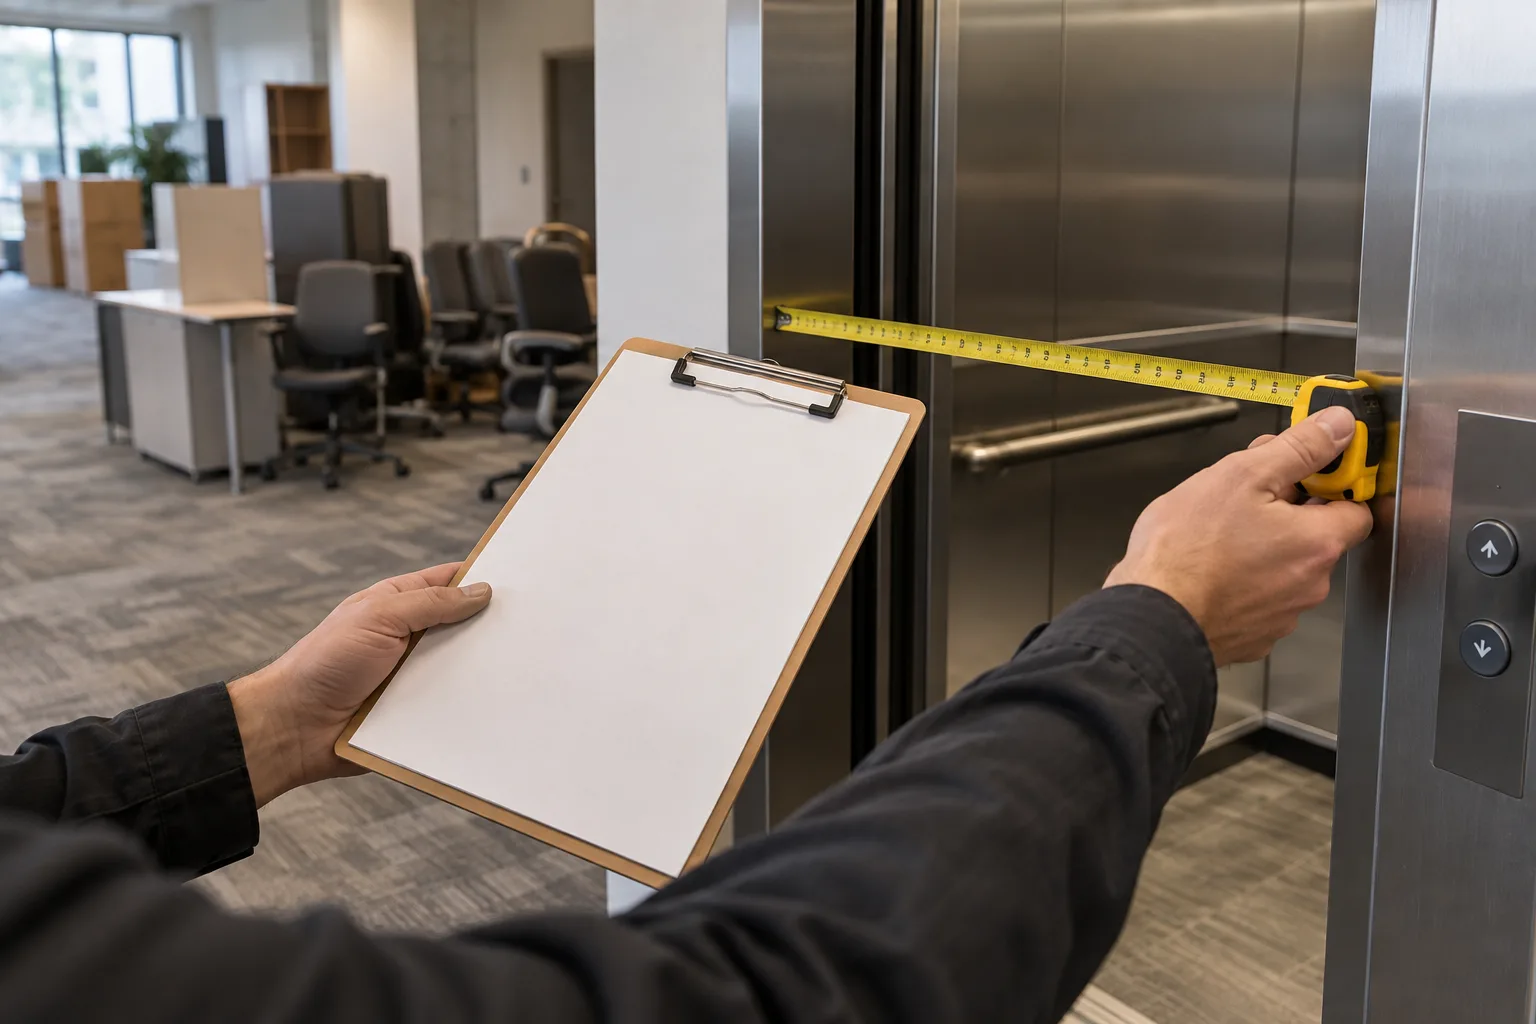
Access is part of the scope.
A desk on the first floor beside a loading door is a different job from the same desk beyond a narrow corridor and reserved elevator. Include the real route in the estimate request.
Use the office walkthrough checklistBuilt for the business side of the job
Items, rooms, and exclusions recorded before work begins.
Loading, elevator, parking, and access rules surfaced early.
The estimate begins on site and accounts for the space the reviewed load will use.
Available hours run seven days, with shorter Saturday and Sunday windows.
Commercial removal around Farragut
These pages help organize location-specific access questions. Coverage still depends on the exact address and job details.
Lenoir City
About 8 driving miles from Farragut · Loudon County
Knoxville
About 17 driving miles from Farragut · Knox County
Oak Ridge
About 18 driving miles from Farragut · Anderson and Roane counties
Powell
About 24 driving miles from Farragut · Knox County
Alcoa
About 24 driving miles from Farragut · Blount County
Maryville
About 26 driving miles from Farragut · Blount County
Field guides for a better handoff
Office cleanout walkthrough checklist
Count the furniture, map the exit route, and settle building rules before the first desk moves.
A practical inventory for a commercial property turnover
Separate tenant contents, attached fixtures, records, and restricted material before setting the turnover schedule.
How to prepare business equipment for removal
Remove data and consumables, confirm disconnection, and measure the route before equipment reaches a dolly.